Project Overview
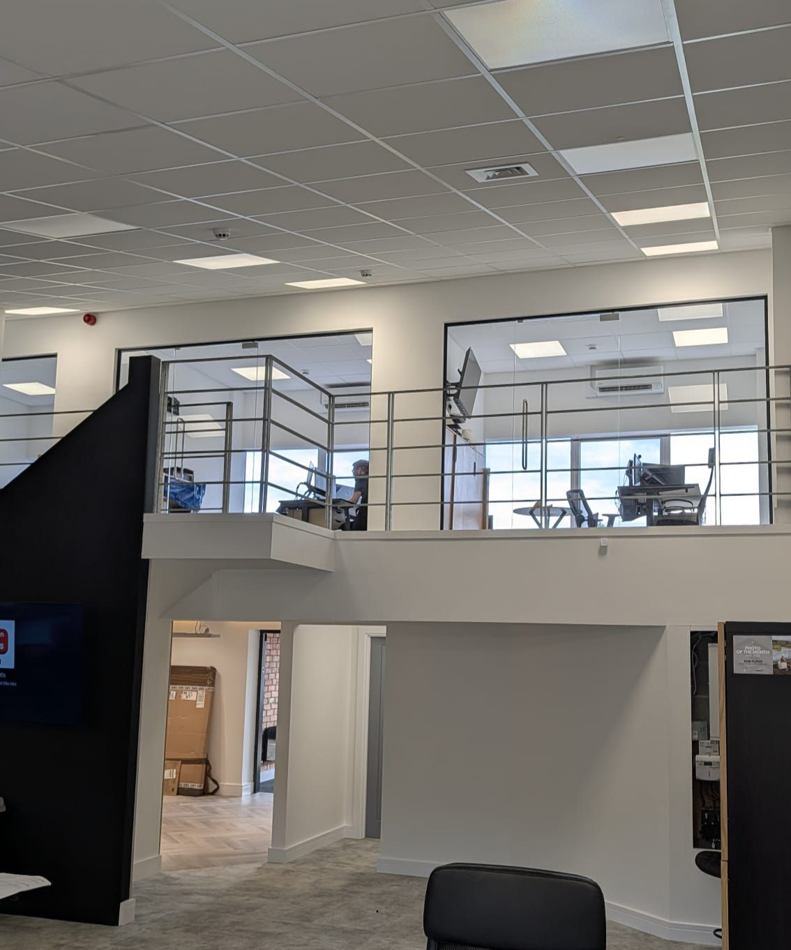
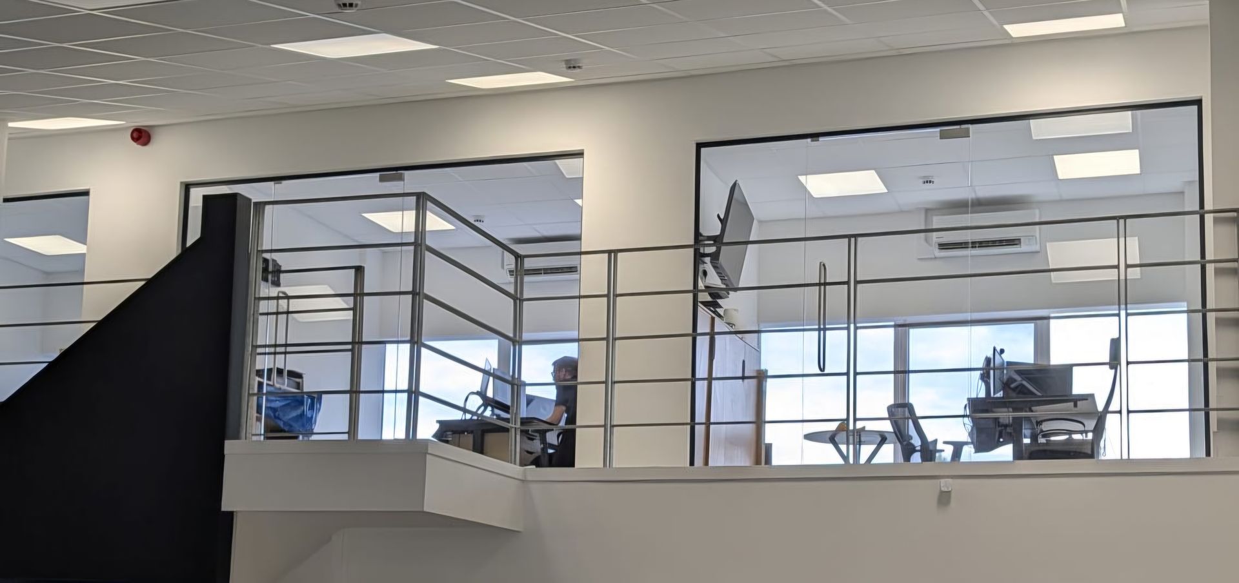
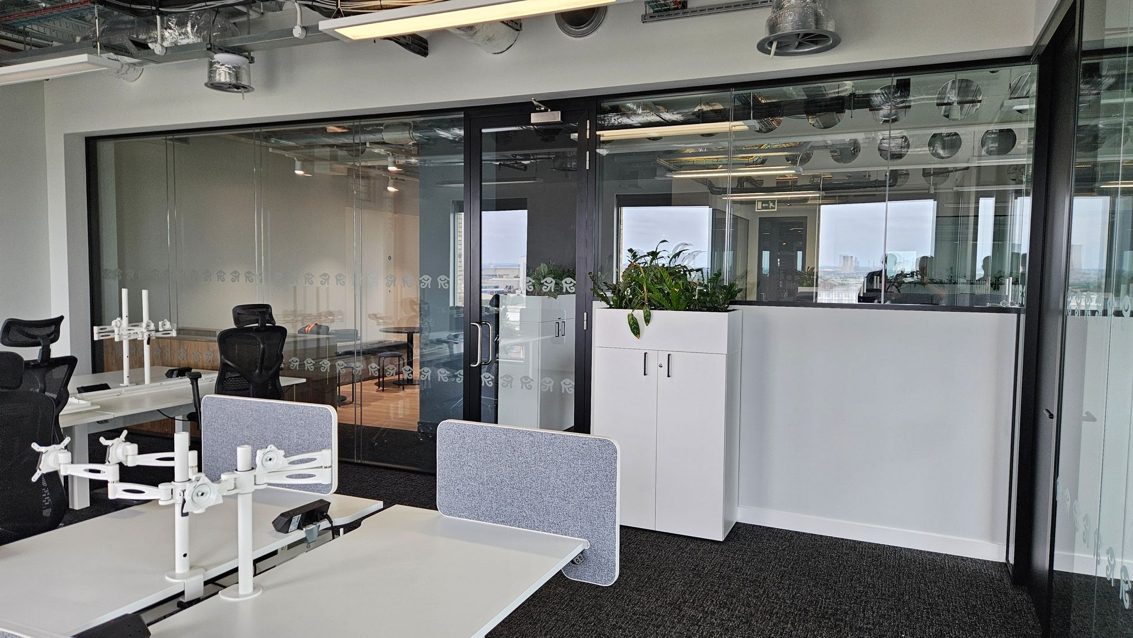
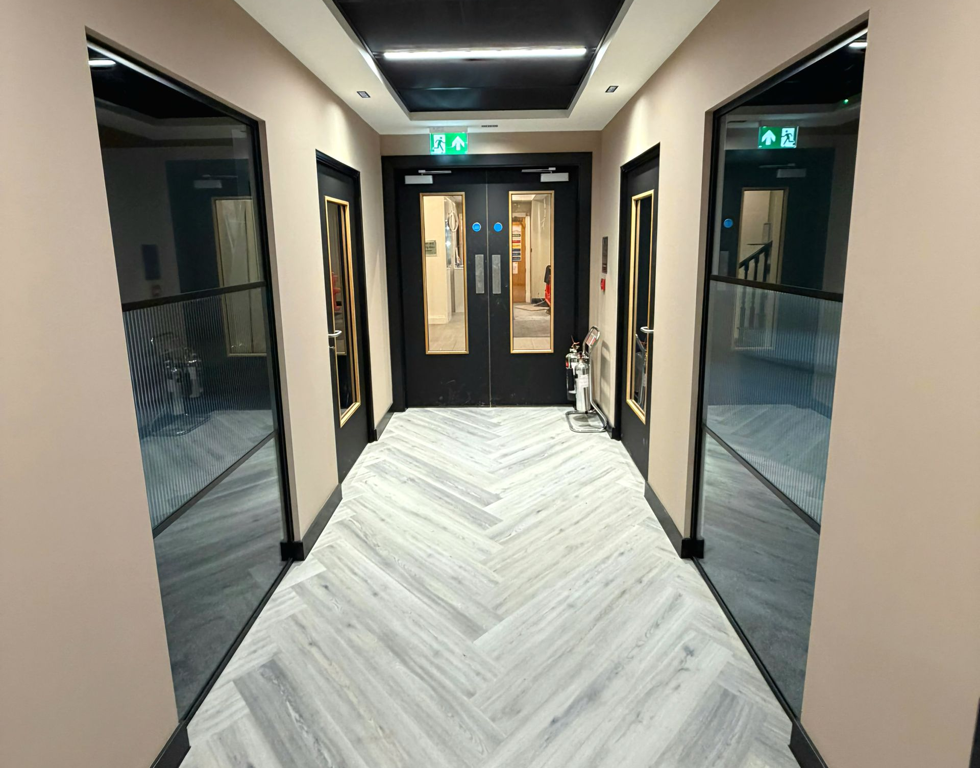
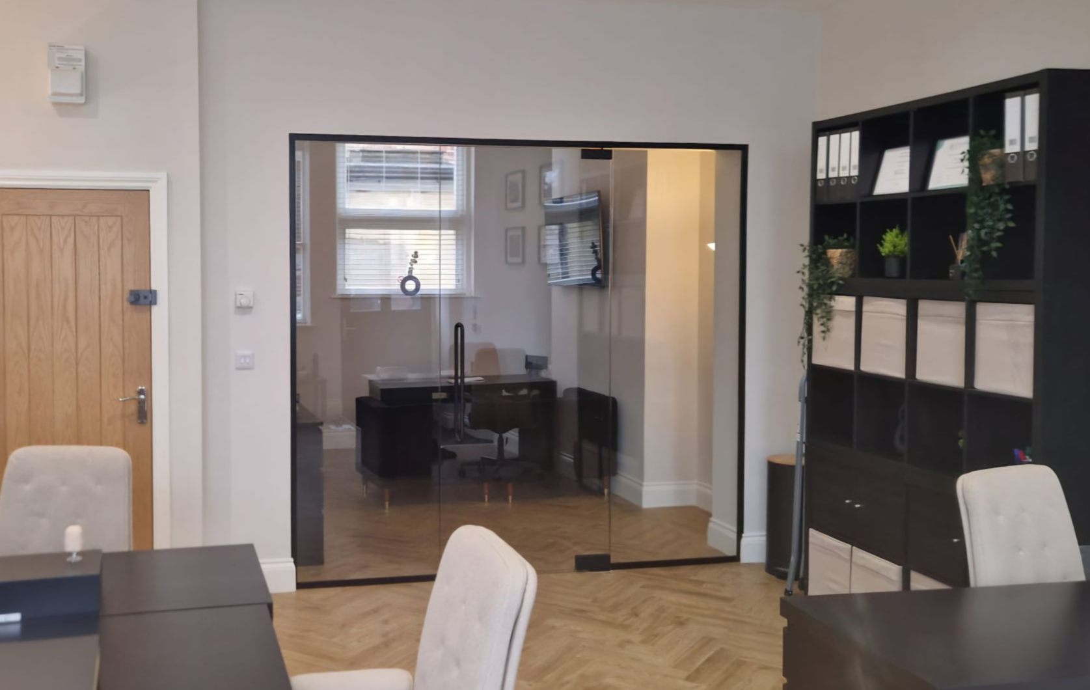
We recently completed a striking frameless glass partition installation on the Team Valley in Gateshead, creating a series of modern managerial offices and meeting spaces across an existing mezzanine level.
The project was designed to make the most of the mezzanine's elevated position while maintaining an open, connected feel throughout the property. The result is a sophisticated commercial interior that combines frameless office glazing, architectural design and practical workspace functionality.
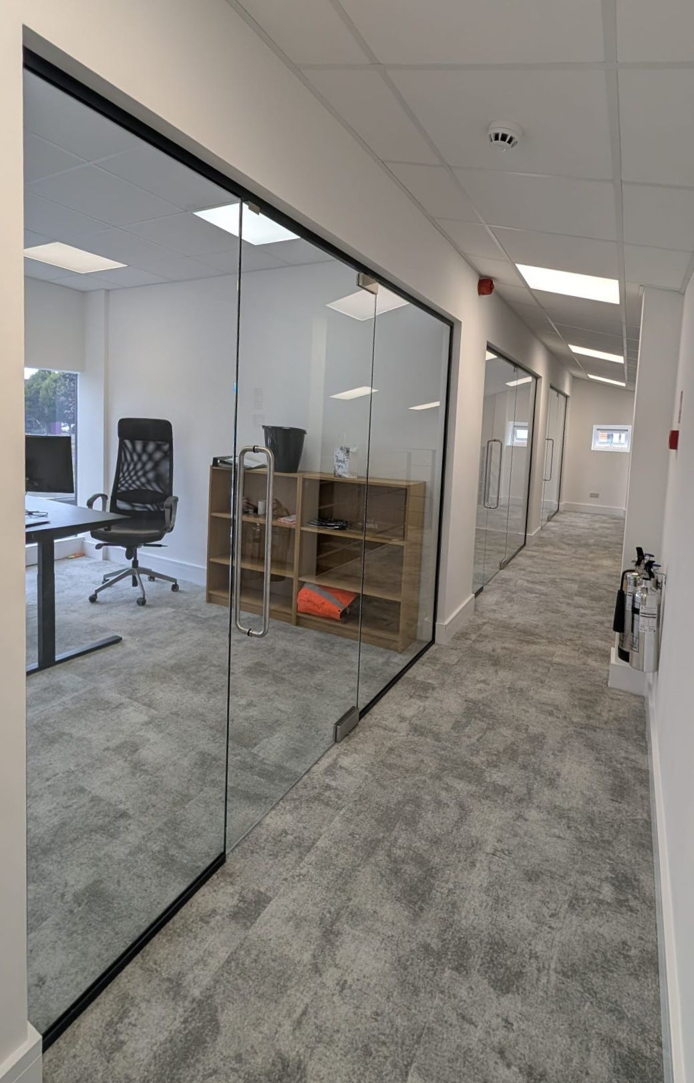
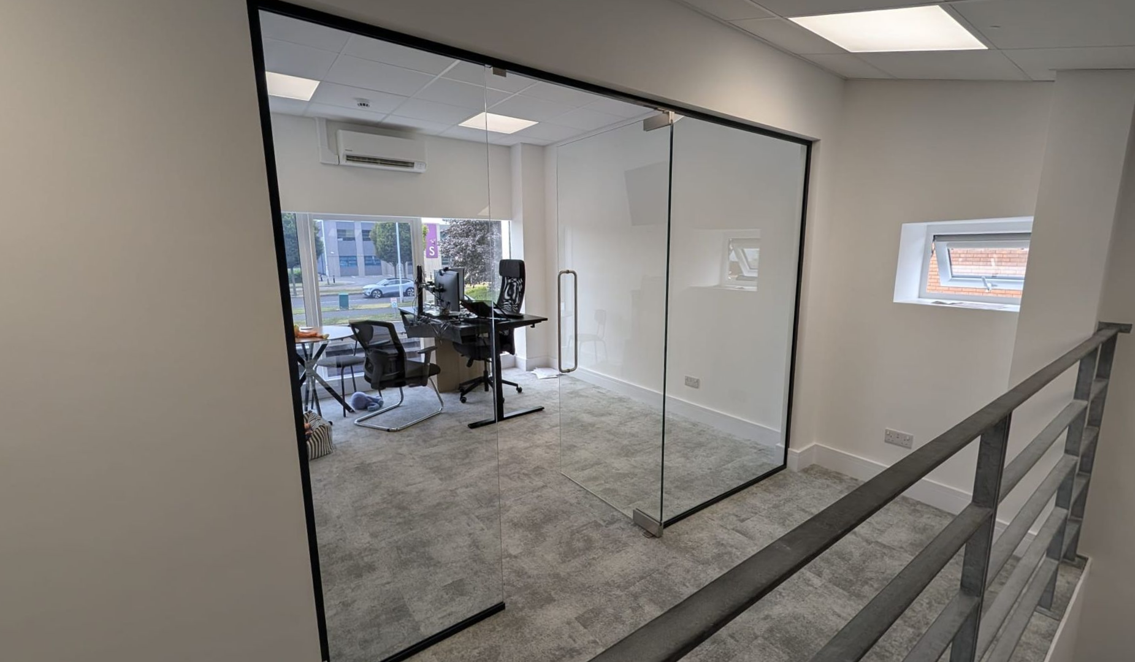
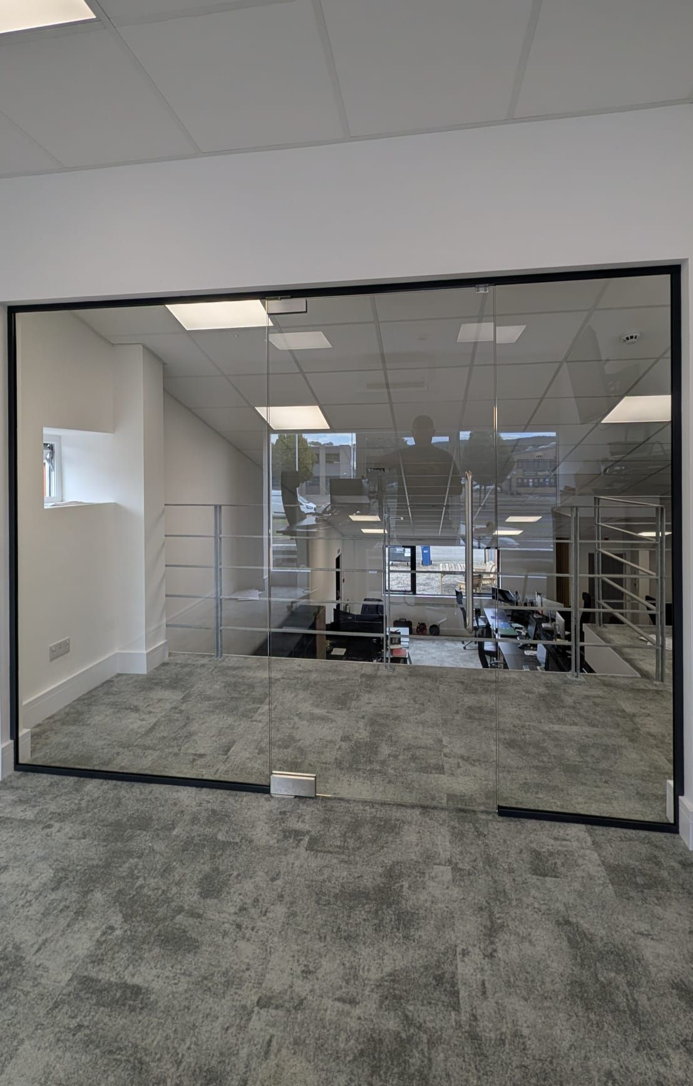
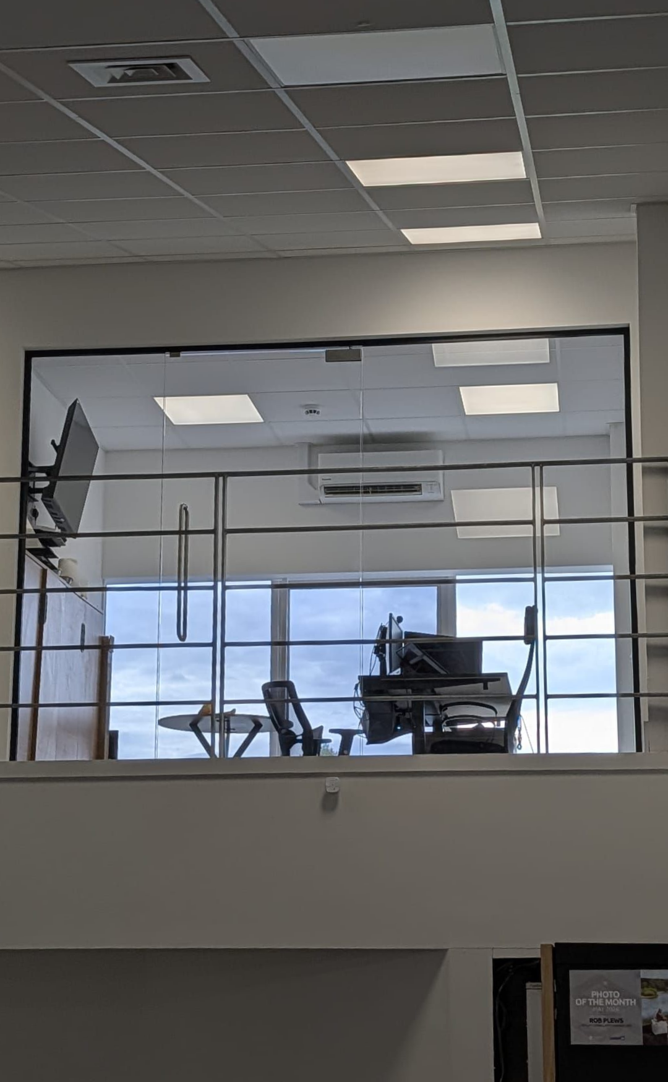
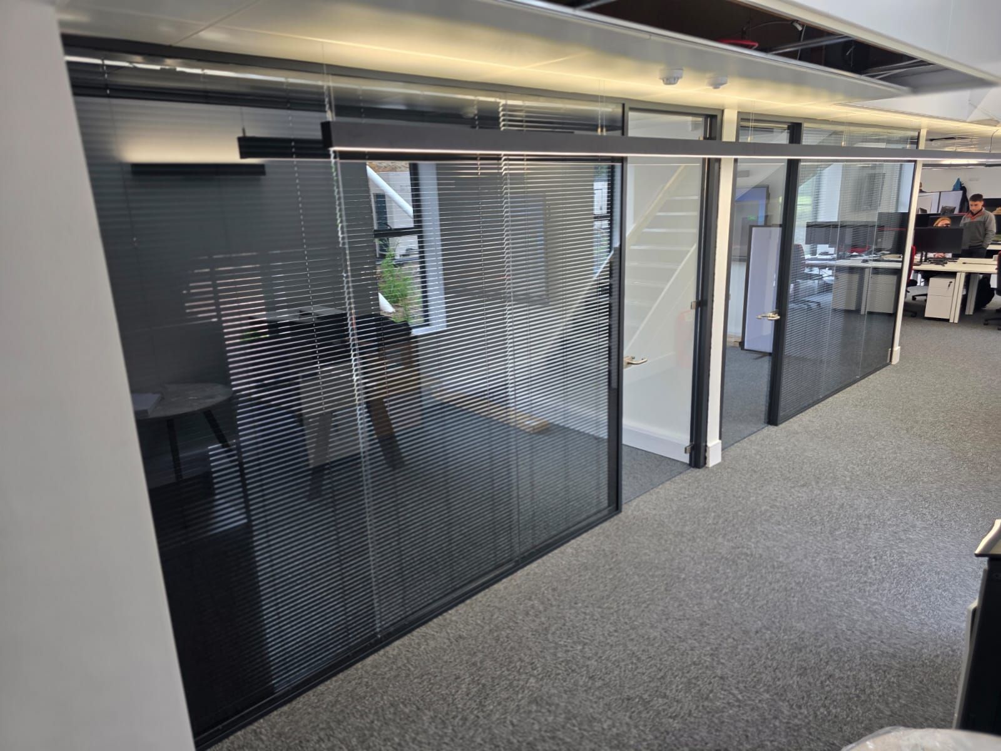
The installation incorporated full height frameless glazing across the mezzanine, creating three individual office and meeting room spaces while retaining uninterrupted views across the areas below.
Full Frameless Glazing Creates a Striking Architectural Feature
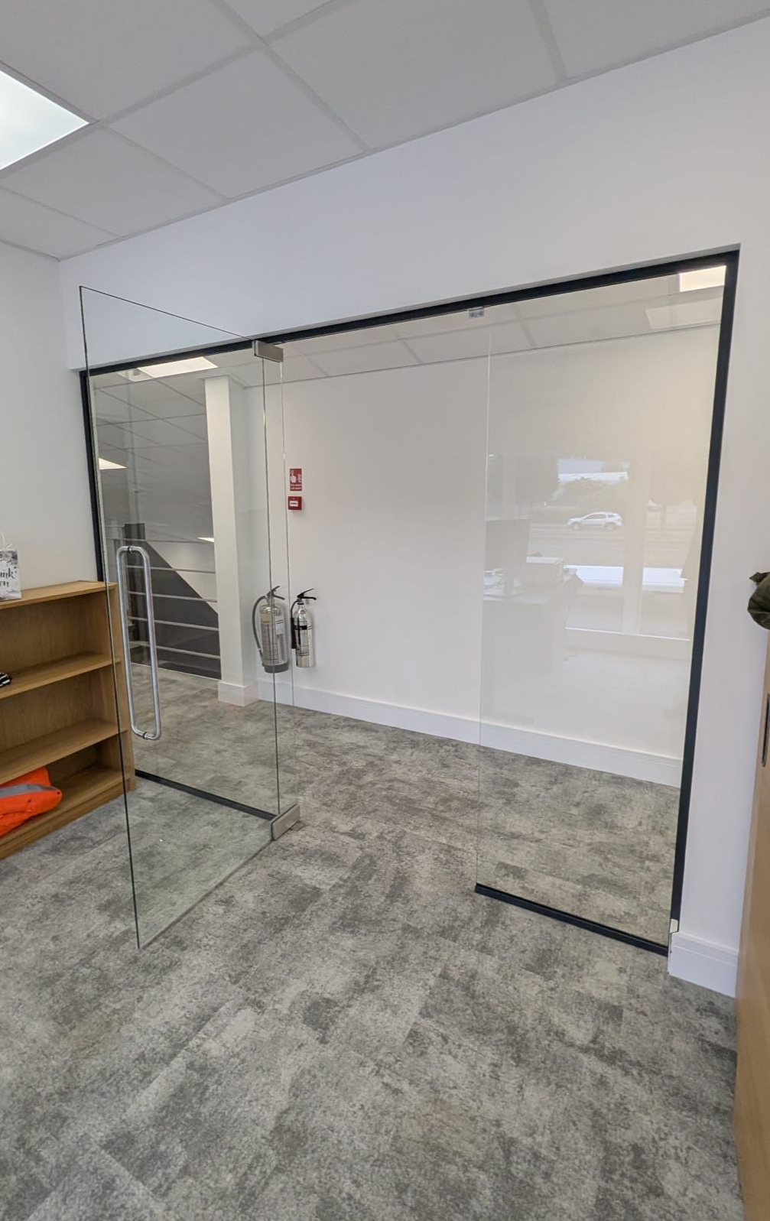
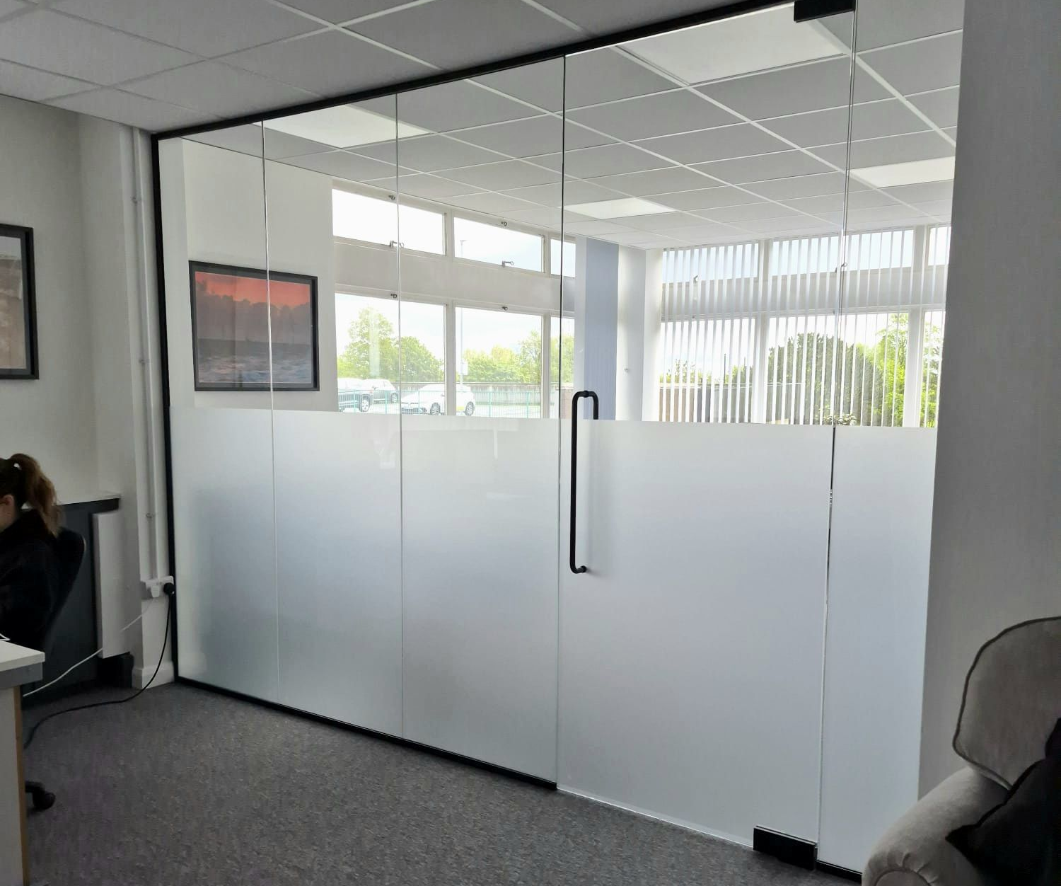
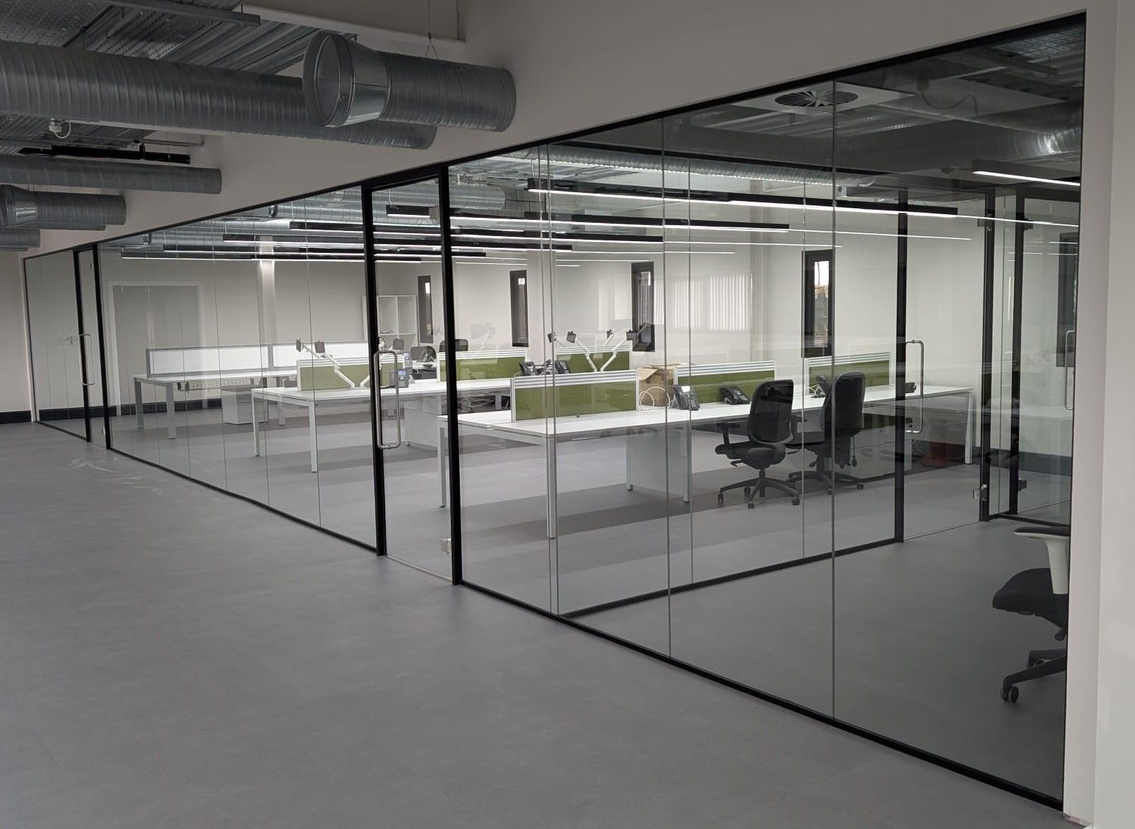
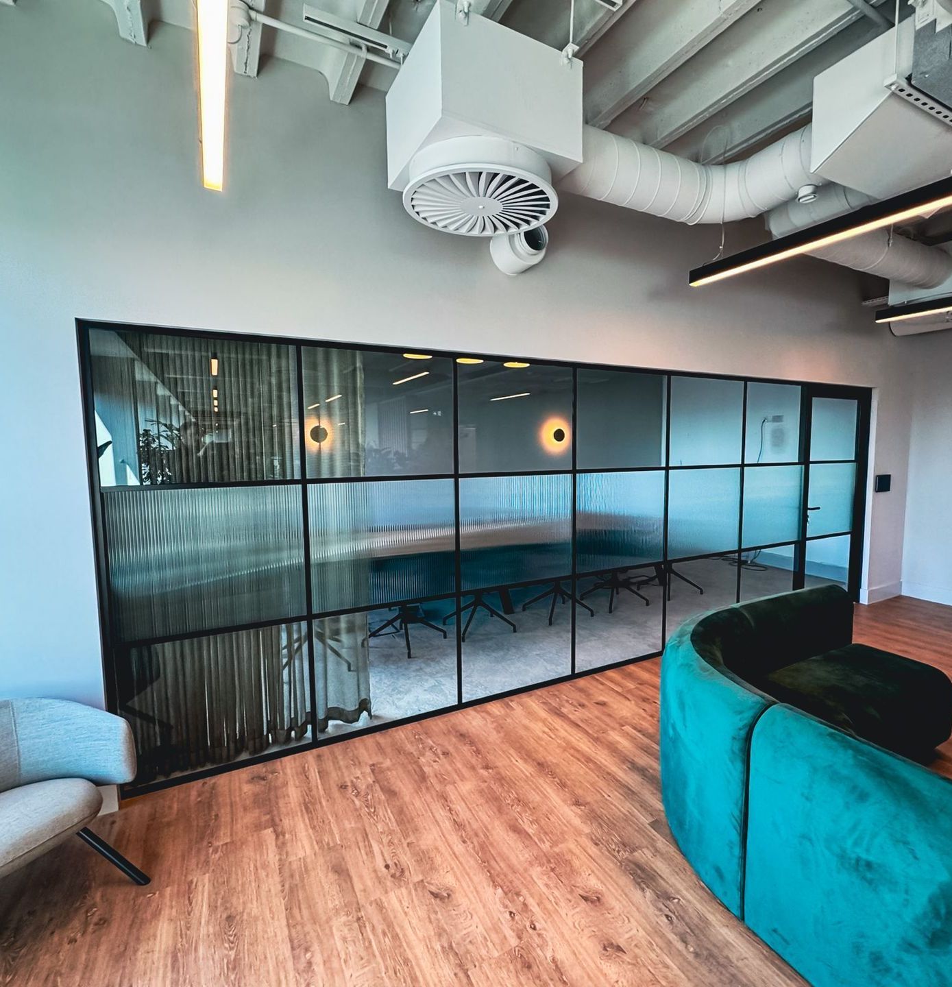
One of the defining features of this project was the use of full frameless glass partitions on the mezzanine level.
Rather than enclosing the offices with conventional solid walls, the glass allows natural light and sightlines to flow freely through the space. From the mezzanine, the glazing provides clear views across the areas below, making the partitioning itself a genuine architectural feature.
This approach is particularly effective in commercial environments where businesses want to create private offices and meeting rooms without losing the sense of openness associated with a modern workplace.
The frameless design keeps sightlines clean and minimal, allowing the architecture of the existing building to remain visible while giving the new office spaces a contemporary finish.
Click here to find out more about our single glazed full frameless glazing.
Creating Three Managerial Offices and Meeting Spaces
The purpose of the installation was to create several dedicated workspaces on the mezzanine, including three managerial offices and meeting areas.
Using glass partitions allowed each space to have a clearly defined function while maintaining visual connectivity with the rest of the building.
This is one of the key benefits of commercial glass partitioning. It provides separation without the visual heaviness of traditional plasterboard construction.
For businesses in Gateshead, Newcastle, Wearside and Teesside, office glass partitions can provide an effective way of reconfiguring existing commercial premises while creating a high quality, contemporary interior.
Anthracite Grey Aluminium Trackwork and Satin Stainless Steel Hardware
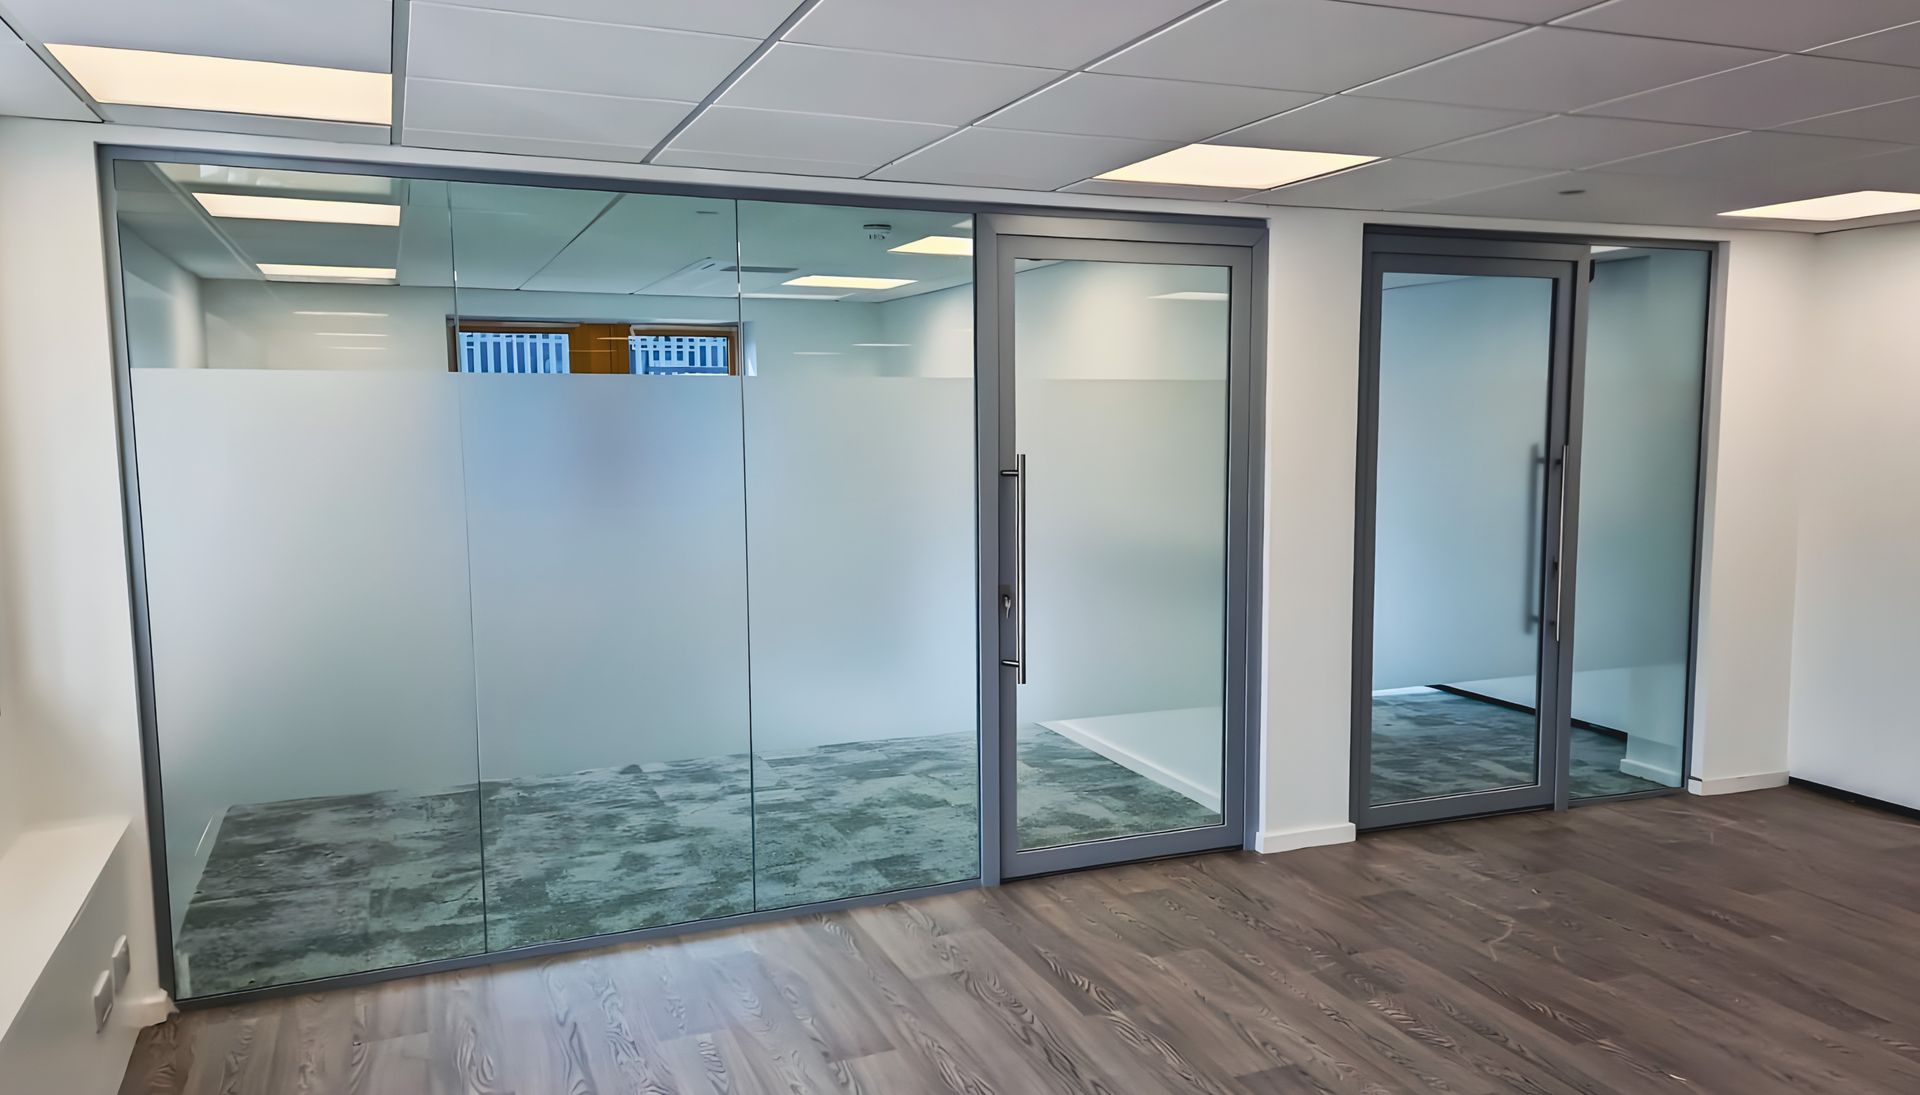
Although the glazing itself was designed to provide a clean, frameless appearance, the installation incorporated anthracite grey aluminium trackwork to complement the wider interior design.
The darker finish provides a subtle contrast against the glass while giving the installation a strong architectural character.
Anthracite grey is increasingly popular within modern commercial interiors because it works particularly well with glass, exposed materials and contemporary office design.
The installation was completed with satin stainless steel hardware, adding another premium finishing detail to the glass partition system.
Combining satin stainless steel hardware with frameless glazing and anthracite grey aluminium trackwork creates a contemporary aesthetic that is both functional and visually distinctive.
Making the Most of a Mezzanine Workspace
Mezzanine levels can provide valuable additional floor space within commercial buildings, but enclosing them incorrectly can make the area feel disconnected from the main workspace.
The use of frameless glass partitions for mezzanine offices provides a solution that retains the visual relationship between different areas of the building.
In this project, the elevated position of the offices became a feature rather than something to conceal. The glass allows occupants to look out across the areas below while also allowing people elsewhere in the building to see the architectural structure of the mezzanine.
The result is a workplace that feels larger, brighter and more connected.
Bespoke Glass Partitioning for Commercial Interiors
Every commercial glass partition project presents different challenges. Existing building layouts, floor levels, ceiling conditions, access and the intended use of each space all need to be considered during the design and installation process.
For this Team Valley project, the glazing needed to work seamlessly with the existing mezzanine and create a number of individual spaces without compromising the open architectural feel.
At Clear Divide Glass Partitions, we specialise in bespoke frameless glass partition systems for offices and commercial properties, providing solutions designed around the requirements of each individual project.
Glass Office Partitions Gateshead and the North East
This project is another example of how glass partitions can transform commercial interiors across Gateshead and the North East.
From individual offices and meeting rooms to larger commercial fit outs, frameless glazing can provide a contemporary alternative to conventional internal walls.
We work with businesses, contractors and commercial property professionals throughout Gateshead, Newcastle upon Tyne, the wider North East and across the UK.
Our commercial glazing solutions include:
- Frameless glass office partitions
- Single glazed office partitions
- Double glazed office partitions
- Glass meeting rooms
- Glass office doors
- Acoustic glass partitions
- Fire rated glass systems
- Bespoke architectural glazing
- Glass screens and internal glazing
For more information about our full glass office partitioning range, click here.
Looking for Glass Partitions in Gateshead, Newcastle, Wearside or Teesside
If you're planning an office refurbishment, commercial fit out or mezzanine conversion and are considering glass office partitions in Gateshead or the North East, we'd be happy to discuss your requirements.
Clear Divide Glass Partitions specialises in the supply and installation of bespoke internal glass partition systems.
Contact us to discuss your project and find out how we can create a glass partitioning solution designed specifically for your commercial space.